

Pergola Builder in Bellevue, WA

Sea Renovation designs and builds custom pergolas for Bellevue homeowners who want to turn an open patio or unused yard into a shaded outdoor space they’ll actually use. Every build is planned around Bellevue’s setback and permit rules for accessory structures, along with materials chosen to stand up to the Eastside’s wet seasons.


As a licensed and insured contractor with more than a decade of high-end construction experience, we handle your pergola from design through the final walkthrough. Talk with our team about your project.

What a Custom Pergola Gives You

A well-built pergola gives your backyard something it’s probably missing: an actual outdoor room instead of open, unused space. You get shade and shelter that let you use your patio through more of the year, not just the handful of dry, sunny afternoons you’d otherwise wait for. The structure itself holds up to real Pacific Northwest weather instead of warping or needing constant upkeep, so you spend your weekends using the space rather than maintaining it.


A well-designed pergola also makes your backyard look more finished, adding real value to the property whether you’re staying for years or thinking about selling down the road.

Pergola Services We Offer

We build pergolas in a range of materials and styles. That gives you room to choose based on look and maintenance preference, with your budget factored in from the start rather than being boxed into one option.

Custom Wood Pergolas

Custom Wood Pergolas

Cedar and redwood are the classic pergola materials, both offering natural resistance to insects and rot, and both aging to an attractive gray patina if left unsealed. Pressure-treated pine is also common. It costs less upfront, though it needs more regular maintenance to perform well over the long run.

Black and white illustration of a wooden pergola similar to one by a Pergola Builder in Bellevue.

Aluminum & Vinyl Pergolas

Aluminum and vinyl pergolas hold up well in the Pacific Northwest’s wet climate without the sealing or staining a wood structure requires. The upfront material cost can be comparable to, or even higher than, basic wood, but the lower long-term cost of ownership tends to even that out over time.

Black and white icon of a pergola with adjustable slats, remote control, and text reading Pergola Builder.

Louvered & Motorized Pergolas

Louvered pergolas with adjustable-roof slats let you control sunlight and rain exposure, and many models are motorized for push-button convenience. This category costs significantly more than a standard fixed-roof pergola because of the added mechanical components, but it offers real flexibility for year-round use.

Black and white illustration of a rectangular slatted-roof pergola built by a Pergola Builder in Bellevue.

Covered Pergolas

A covered pergola adds a solid or translucent roof, such as polycarbonate panels, over the open frame to keep rain off the space below. In Bellevue, where wet weather stretches across much of the year, a covered design turns a seasonal patio into one you can use from fall through spring.

Black and white drawing shows a pergola by a Pergola Builder in Bellevue, attached to a house with glass doors.

Attached Pergolas

A pergola attached to your home through a ledger board is a natural way to extend an existing patio or deck. Attached designs typically use fewer posts and footings than freestanding structures, which can lower material costs and, depending on scope, simplify permitting.

A sleek black metal pergola with a slatted roof by a top Bellevue Pergola Builder on a white background.

Freestanding Pergolas

Freestanding pergolas work well for backyards and garden areas, or any part of the property that isn’t right next to the house. Since they don’t rely on the home for structural support, they need their own complete set of footings, which gives you more flexibility in where the structure goes.

Explore Our Pergola Projects in Bellevue

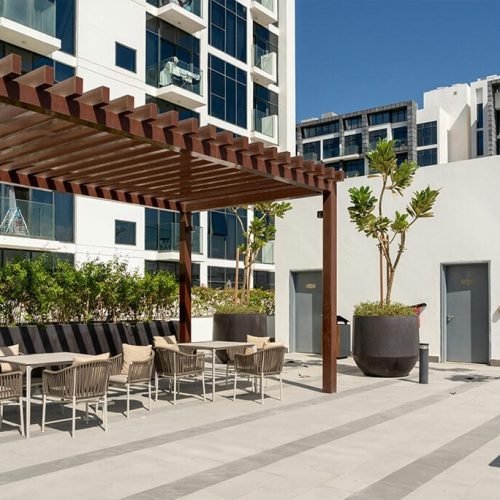
A spacious outdoor patio area at the Marina Towers in Dubai, featuring comfortable seating arrangements, lush greenery, and panoramic views of the surrounding cityscape. The space is designed for relaxation and social gatherings, offering a serene environment amidst the bustling city.
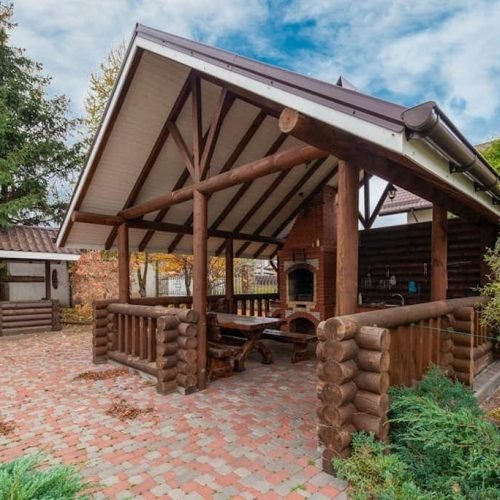
A rustic log cabin featuring a covered patio equipped with a grill. The patio has space for outdoor seating and is shaded by a roof extension. The cabin is surrounded by natural landscaping, such as trees or grass, creating a cozy and inviting outdoor area for cooking and relaxation.
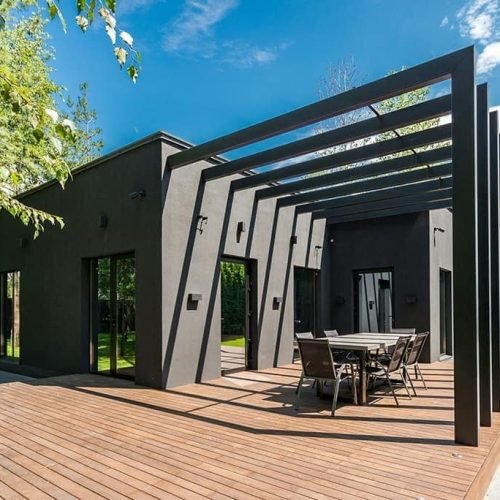
A modern black-painted house featuring wooden decking and a spacious patio area. The patio may include outdoor furniture and decorative elements, creating a stylish and functional outdoor living space. Sunlight highlights the contrast between the dark exterior and the warm wooden deck.

Pergola Projects We Handle

How you plan to use a pergola shapes the whole design, so we build around that specific use rather than defaulting to one standard structure.

  • New patio and backyard pergolas: Shade and structure over an existing patio or open yard, turning unused space into an outdoor living area.
  • Pergolas paired with decks: Structural planning coordinated with your new or existing deck so the two read as one cohesive space.
  • Pergolas for entertaining and outdoor kitchens: Designs planned around dining and cooking areas, with electrical runs built in for future lighting or appliances.
  • Pergola lighting and add-ons: Integrated lighting, ceiling fans, or privacy screens planned into the build from the start so you can use the space into the evening.
  • Pergolas within a larger outdoor remodel: One team handling the pergola alongside your other exterior work, so you don’t have to juggle separate contractors.

Pergola Considerations for Bellevue's Climate & Permits

Bellevue’s weather and its specific rules around accessory structures both affect how a pergola should be designed and whether it needs a permit. This isn’t a generic backyard-structure conversation. It’s specific to building here.

Building for Bellevue's Rain and Wind

A pergola built for the Pacific Northwest needs to withstand sustained rain and real wind loads, not just look good on a dry day. That starts with footings sized for the load and the site’s soil conditions. It also means choosing structural spacing and material finishes that can handle consistent moisture, not just an occasional shower.

Bellevue Permit & Setback Requirements

In Bellevue, a freestanding accessory structure under 200 square feet is generally exempt from a building permit, though it still must meet the city’s Land Use Code setback requirements. That typically means staying at least 10 feet from a street right-of-way and maintaining a 5-foot setback from the rear property line, along with whatever front and side setbacks apply to the primary structure on your lot.

HOA Considerations

Plenty of Bellevue neighborhoods have homeowners associations with their own design guidelines for outdoor structures. Checking your HOA’s requirements before finalizing a design is worth doing early, since it can save you from delays or last-minute changes after the fact.

Our Pergola Building Process

A pergola project moves through a clear sequence, so you always know what phase you’re in and what happens next.

numeric one

Design Consultation & Material Selection

We start with an in-home and on-site consultation to see how you use the space. From there, we review material and style options together, and our team takes the initial measurements needed to move forward.

numeric two

Permitting

When a permit is required, we handle that process on your behalf so you're not left figuring out City of Bellevue requirements by yourself.

numeric three

Site Prep & Footings

We prepare the site and install footings sized for your pergola design and your local soil conditions. This step keeps the finished structure stable and level for years, not just the first season.

numeric four

Construction & Installation

Our crew builds the pergola on site, from the posts and beams up through the roof structure, checking level and plumb throughout the process.

A large white number 5 is centered on a solid black circle with a light gray background, perfect for highlighting top Kitchen Remodeling Contractors Seattle in your visual designs.

Final Walkthrough

Once construction wraps up and we clean up the site, you'll walk the finished pergola with our team to confirm it meets your expectations. That walkthrough is what officially closes out the project.

Why Choose Sea Renovation for Your Bellevue Pergola

With so many contractors out there, it can be hard to know what to look for, but here are some reasons many residents in the region trust us to complete their projects both effectively and efficiently.

Licensed & Insured Contractor

Hiring a licensed, insured contractor protects you if something goes wrong during the project. Verifying licensing is a reasonable step before hiring anyone for work at your home, and we're glad homeowners check ours.

Experience With Bellevue's Neighborhoods & Codes

We've worked across Bellevue long enough to know its setback rules and permit thresholds, as well as the range of property types the city covers. That knowledge shapes every pergola design from the start, so it fits both your vision and what the city requires.

One Team for Pergolas and Larger Outdoor Projects

Whether you want a standalone pergola or part of a larger outdoor project, having one contractor for both means you're not coordinating with a separate outdoor-living specialist on top of everything else.

High-Quality Materials

We build with premium materials selected for how they'll hold up in the Pacific Northwest, not just how they look on installation day. That approach is part of what lets a pergola keep its shape and finish well past the first few seasons.

What Affects the Cost of a Pergola

The figures below reflect general market data, not Sea Renovation-specific pricing. They’re meant to help you budget realistically before we talk through your specific project.

numeric one

Material Choice

Material has the biggest impact on your project's price. Industry data puts aluminum and vinyl pergolas at roughly $10 to $30 per square foot, cedar around $25 to $40 per square foot, redwood in the $40 to $50 per square foot range, and louvered or motorized systems at $55 to $95 or more per square foot.

numeric two

Size

Bigger pergolas need more material and labor, which drives costs up fairly directly. Homeowners typically see a standard 100-square-foot project total between $2,100 and $6,500 depending on materials, while larger custom structures scale up proportionally from there.

numeric three

Attached vs. Freestanding

Attached pergolas tend to cost somewhat less than freestanding ones, mostly because they use fewer posts and footings. The home itself supports one side of the structure, so there's less to build from scratch.

numeric four

Site Preparation and Permits

Sloped yards, uneven ground, or poor soil can add grading and footing work before construction begins, which is common on Bellevue's hillside lots. Permit fees and engineering requirements can also affect the total, especially for larger or covered structures that fall under the city's accessory structure rules.

A large white number 5 is centered on a solid black circle with a light gray background, perfect for highlighting top Kitchen Remodeling Contractors Seattle in your visual designs.

Add-Ons

Lighting, ceiling fans, and privacy screens all add to the total price, and motorized louvered roofs add even more. What they add in cost, they also add in terms of how much use you get out of the space across seasons and different times of day.


What Our Clients Say

We Accept All Types of Payments

Pergola Builder Service Area

Sea Renovation builds custom pergolas for homeowners in Bellevue and throughout our service area, including Seattle, Renton, Redmond, and Kirkland, WA.

Frequently Asked Questions

Pergolas typically run somewhere between $20 and $60 per square foot installed, depending on material, with a standard 100-square-foot project commonly totaling $2,100 to $6,500. Material choice, whether that’s wood, aluminum, vinyl, or a motorized louvered system, has the biggest effect on where your project lands in that range. The most reliable way to get an accurate number is to have our team walk your space and talk through your options.

In many cases, a freestanding pergola under 200 square feet is exempt from needing a building permit in Bellevue, but it still has to meet setback requirements from the street and your property lines. A pergola attached to the house is more likely to need a permit regardless of size. We’ll confirm exactly what your project needs and handle any required permitting.

Cedar and redwood are popular choices for their natural rot resistance and classic look. Aluminum and vinyl need less long-term upkeep and hold up well against the Pacific Northwest’s steady rain. Which one makes sense for you depends on how much maintenance you want to take on versus the look you’re after, and we can walk you through those trade-offs for your project.

A standard pergola project usually takes anywhere from a few days to a couple of weeks, depending on size, material, and whether a permit is required. Permitting can add time before construction even starts. We’ll give you a realistic timeline for your specific project before work begins.

Both are options. An attached pergola connects to your home through a ledger board and typically uses fewer posts, while a freestanding pergola stands entirely on its own footings, which works well for backyard or garden areas away from the house. We’ll help you figure out which fits your space and how you plan to use it.

Yes. We build louvered pergolas with adjustable roof slats, including motorized options that let you control sunlight and rain exposure at the touch of a button. These systems cost more than a standard fixed-roof pergola, but they offer a lot more flexibility for year-round use.

Many Bellevue neighborhoods have HOAs with their own design guidelines for outdoor structures, so it’s worth checking your HOA’s requirements before you finalize a design. We can help plan a pergola that likely meets common HOA standards, though final approval is the homeowner’s responsibility.

Yes. We regularly coordinate pergola builds alongside deck construction and other outdoor living or general construction projects, so you work with one team instead of juggling separate contractors on separate schedules.

Leave a Reply