



What are The Advantages of Open-Concept Living in Home Renovations?

What are The Advantages of Open-Concept Living in Home Renovations?

Summary:

Open concept living has revolutionized how Seattle homeowners approach renovation projects. By removing walls between kitchens, dining rooms, and living areas, families create flowing spaces that feel larger and brighter. This design approach offers compelling benefits like increased natural light, better family interaction, and enhanced entertaining capabilities. However, it also presents challenges including noise control, privacy concerns, and heating efficiency considerations that require thoughtful planning.
Table of contents
You’re staring at the wall between your kitchen and living room, wondering if removing it would finally give your Seattle home the space and light it desperately needs. Maybe you’ve been cooking dinner while your family gathers in the next room, feeling disconnected from the conversation and laughter happening just a few feet away. Open concept living promises to solve these frustrations by creating flowing, connected spaces that bring families together while making homes feel dramatically larger. You’ll discover the real advantages this renovation approach offers, along with the practical considerations that determine whether it’s right for your specific situation and lifestyle.

How Open Concept Living Maximizes Natural Light and Space

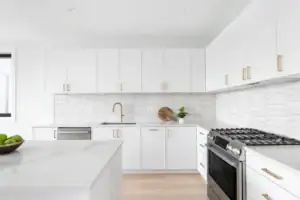
Natural light becomes a precious commodity in Seattle’s often cloudy climate. Open concept Kitchen Renovations remove the barriers that trap light in individual rooms, allowing sunshine to flow freely throughout your main living areas.

Without walls blocking windows, light travels deeper into your home’s interior spaces. This creates a brighter, more welcoming environment that can dramatically improve your mood during those long Pacific Northwest winters. The visual connection between spaces also creates an illusion of significantly more square footage, making even modest Seattle homes feel expansive and airy.

Creating Visual Flow Between Kitchen, Dining, and Living Areas

The magic happens when you remove the walls that traditionally separate your kitchen, dining room, and living room. Suddenly, these three distinct spaces become one cohesive environment where activities flow naturally from one area to another.

You can prep dinner while staying connected to family conversations in the living room. Kids can do homework at the dining table while you cook, making supervision effortless and natural. Guests can mingle freely between areas during parties without feeling confined to separate rooms.

This visual connection also allows you to create sight lines that make your home feel much larger than its actual square footage. When you can see from your front door all the way to your back windows, the entire space feels open and unlimited. The key is maintaining consistent flooring, paint colors, and design elements that tie these areas together into one unified space.

Smart furniture placement becomes crucial in defining different zones without walls. A strategically placed sofa can separate your living area from the dining space, while a kitchen island creates a natural boundary between cooking and gathering areas. Area rugs help define each zone while maintaining the overall flow of the open layout.

Understanding the Challenges of Open Concept Renovations

While open concept living offers compelling advantages, it also presents real challenges that require honest consideration before you commit to removing walls. Understanding these potential drawbacks helps you make an informed decision and plan solutions if you move forward.

Privacy becomes limited when walls disappear. Finding quiet spaces for phone calls, focused work, or simply getting away from family activity can be difficult. Noise travels freely throughout the open space, meaning kitchen sounds, television audio, and conversations all blend together in ways that can be distracting or overwhelming.

Managing Noise Control and Privacy Concerns

Sound management becomes a significant consideration in open concept homes. Every conversation, every kitchen appliance, and every television show becomes audible throughout the entire main living area. This can create challenges for families with different schedules or activities.

If someone wants to watch television while another family member takes a work call, the open layout makes this nearly impossible without disruption. Kids doing homework may struggle to concentrate with kitchen prep happening nearby, and adults working from home may find the lack of sound barriers problematic for video conferences.

The absence of doors and walls also eliminates visual privacy. Every mess, every activity, and every person becomes visible from throughout the space. You can’t quickly close a door to hide kitchen cleanup from unexpected guests, and finding a quiet corner for private conversations becomes challenging.

However, thoughtful design can help mitigate these issues. Soft furnishings like curtains, upholstered furniture, and area rugs absorb sound and reduce echo. Strategic placement of bookcases or decorative screens can create visual barriers without completely closing off spaces. Some families add sliding barn doors or pocket doors that can be closed when privacy is needed but remain open most of the time.

Addressing Heating, Cooling, and Maintenance Considerations

Open concept spaces can be more challenging to heat and cool efficiently, particularly in Seattle’s variable climate. Without walls to contain conditioned air, your HVAC system must work harder to maintain consistent temperatures throughout the larger, unified space.

You might find that some areas feel too warm while others remain cool, leading to higher energy bills and less comfortable living conditions. The lack of separate zones means you can’t easily control temperatures for different activities or times of day.

Maintenance and cleanliness also require more attention in open layouts. Messes can’t be hidden behind closed doors, so you need to maintain a higher standard of organization throughout the entire visible space. Kitchen odors from cooking travel freely to living and dining areas, making powerful ventilation essential.

Dust, pet hair, and general clutter become more noticeable when they can spread across the entire open area. This means more frequent cleaning and better organization systems to keep the space looking its best. However, many families find that the increased visibility actually motivates them to maintain better housekeeping habits, leading to a consistently cleaner and more organized home overall.

Making the Right Decision for Your Seattle Home Renovation

Open concept living offers transformative benefits for many Seattle families, but it’s not the right choice for every home or lifestyle. The key is honestly evaluating how your family lives, works, and interacts on a daily basis.

If you value connection, natural light, and flexible entertaining space more than privacy and noise control, an open concept renovation could dramatically improve your quality of life. The increased sense of space and improved family interaction often outweigh the challenges for families who embrace this lifestyle.

Before making this significant renovation decision, consider consulting with experienced contractors who understand both the structural requirements and the lifestyle implications of removing walls. We at Sea Renovation bring deep knowledge of Seattle homes and can help you determine whether open concept living aligns with your family’s needs and your home’s architectural possibilities.

Home Remodel Projects Completed

0 +

Delivering flawless remodeling results for luxury kitchens, modern bathrooms, and custom decks.

Happy Clients

0 +

Earning trust through honest work, clear updates, and total satisfaction.

Expert Home Remodel Contractors

0 +

A licensed, fully insured team of expert professionals dedicated to your vision.

Years of Experience

0 +

Over a decade of proven craftsmanship, premium materials, and trusted construction services.

WHO WE ARE

Seattle’s Premier
Remodeling Company.

Sea Renovation Inc. is a licensed and insured general construction company with over a decade of experience. We specialize in transforming houses into dream homes across the Seattle metro area through exceptional professionalism, top-tier materials, and an unwavering commitment to bringing your vision to life.

bathroom-see renovation
roof top-see renovation
kitchen-see revonation

OUR CORE EXPERTISE

Services We Do Really Well.

Sea Renovation focuses exclusively on kitchens, bathrooms, and decks because that’s where homeowners see the biggest impact.

Kitchen Remodeling

Transform your kitchen with custom cabinetry, premium countertops, and modern high-end finishes.

Bathroom Remodeling

Create a spa-like retreat with custom tile installation, luxury fixtures, and elegant vanities.

Deck Construction

Enhance your outdoor living space with custom designs, durable materials, and expert craftsmanship.

THE SEA RENOVATION DIFFERENCE

Why Remodel With Us?

We don’t just build houses; we craft personalized living spaces. Discover why homeowners across Seattle trust us with their most valuable asset.
Customize Your Home
Renovating allows you to tailor your current space to match your unique vision, lifestyle, and palette perfectly. Whether it’s a modern kitchen upgrade or a complete home transformation, we create a space that is truly accustomed to your daily needs.
Image description
Increase Property Value
A well-planned, high-quality home remodel not only dramatically improves your daily living experience but also significantly boosts your home’s market value. In Seattle’s competitive housing market, remodeling is a smart, cost-effective investment compared to buying new.
Image description
Premium Craftsmanship
Partnering with our trusted, licensed Seattle contractors ensures you get exceptional results. We are committed to using only top-tier materials, cutting-edge construction techniques, and an unwavering attention to detail so your renovation stands the test of time.
Image description

INDUSTRY INSIGHTS

Expert Tips For Maximizing
Your Home's Value.

Discover expert tips to improve your home renovation projects, guaranteeing quality, functionality, and long-lasting value for every upgrade in Seattle, WA.

When undertaking kitchen remodeling, prioritize functionality and durability. Plan a layout that maximizes efficiency, like the classic work triangle between the stove, sink, and refrigerator. Opt for materials that withstand Seattle's humid climate, such as moisture-resistant flooring and quartz countertops. Incorporate energy-saving appliances and LED lighting to cut utility costs while enhancing sustainability. To add personality, consider unique finishes like custom cabinetry or eye-catching backsplashes. By blending practicality with aesthetic appeal, your remodeled kitchen will not only suit your lifestyle but also stand the test of time.

Transforming your bathroom into a functional and stylish space requires thoughtful planning and execution. Start by prioritizing the essentials like proper ventilation and waterproofing to prevent future issues. Choose durable, water-resistant materials for floors and walls, such as tiles or engineered wood. Incorporate smart storage solutions, like recessed shelves or floating vanities, to maximize space. Adding modern fixtures, such as energy-efficient LED lighting and eco-friendly faucets, can elevate the design and reduce utility costs. Don’t overlook small details like grout color and hardware finishes—they can significantly impact the overall aesthetic.

When considering deck construction, focus on durability and design. Choose materials like cedar or composite for resilience against the region’s wet climate. Incorporate drainage solutions to prevent water pooling and structural damage. Prioritize safety by ensuring sturdy railings and non-slip finishes. Think about the deck's functionality—integrate features like planters or built-in storage to maximize space. For a seamless look, match the deck’s design with your home’s architecture. To keep it in top condition, schedule annual inspections and refinishing.

When planning a roof replacement, start by choosing the right materials to suit your home's style and climate needs. Opt for durable options like asphalt shingles or metal roofing for longevity and energy efficiency. Schedule regular inspections before the replacement to identify hidden issues like leaks or structural damage. Proper installation is crucial—ensure that professionals follow advanced techniques to secure a weather-resistant finish. Consider adding features like reflective coatings to reduce energy costs. Don’t forget to plan for ventilation to maintain your roof’s condition over time.

Elevate your home’s functionality with a thoughtfully designed basement remodel. Start by addressing insulation and moisture control for a durable foundation. Choose versatile layouts to maximize the space, whether for a guest suite, game room, or home office. Add modern flooring and recessed lighting for a polished finish. Incorporate storage options like built-in shelves to keep the area organized and tidy. For added convenience, consider including a bathroom or wet bar. Don’t overlook energy-efficient upgrades like improved ventilation and smart lighting systems.

A durable driveway concrete enhances your home's curb appeal and functionality. Start with a solid foundation to prevent cracks and sinking. Use high-quality concrete mixes for lasting results and consider applying a weather-resistant sealant for added protection. Regular maintenance, including cleaning and sealing, preserves both appearance and durability. Explore options like stamped or colored concrete to add a personalized touch to your driveway. Address minor cracks promptly to avoid costly repairs later.

Metal roofing offers durability, energy efficiency, and modern aesthetics for homeowners. To maximize its benefits, ensure proper installation by professionals who specialize in metal roofing systems and weatherproofing techniques. Choose premium materials like steel or aluminum for enhanced longevity and protection against extreme weather. Regular maintenance, such as cleaning debris and checking for loose fasteners, ensures your roof remains in top condition. Applying reflective coatings can boost energy efficiency by reducing heat absorption, saving on cooling costs.

CLIENT TESTIMONIALS

5-Star Remodeling
Experiences in Seattle.

RECOGNIZED & TRUSTED ACROSS
TOP PLATFORMS

WHERE WE WORK

Proudly Serving the
Seattle Metro Area

Our Service Areas in the Greater Seattle Region

SEA Renovation proudly serves homeowners and businesses across the Puget Sound area, including: Everett, Lynnwood, Edmonds, Shoreline, Bothell, Kirkland, Redmond, Bellevue, Sammamish, Newcastle, Issaquah, North Bend, Renton, Burien, Maple Valley, Kent, Gig Harbor, Federal Way, Auburn, Tacoma, Fife and Puyallup. Contact us to discuss your project in any of these locations.

Hover over a marker to see project details · Use Ctrl/Cmd + Scroll to zoom · Drag to pan Tap a marker to see project details · Pinch to zoom · Drag to pan

LET'S BUILD IT

Ready to Start Designing
Your Dream Home?

Don’t wait to create the space you have always imagined. Contact Sea Renovation today to schedule your free consultation with our expert Seattle home remodelers.